Central Commerce Center
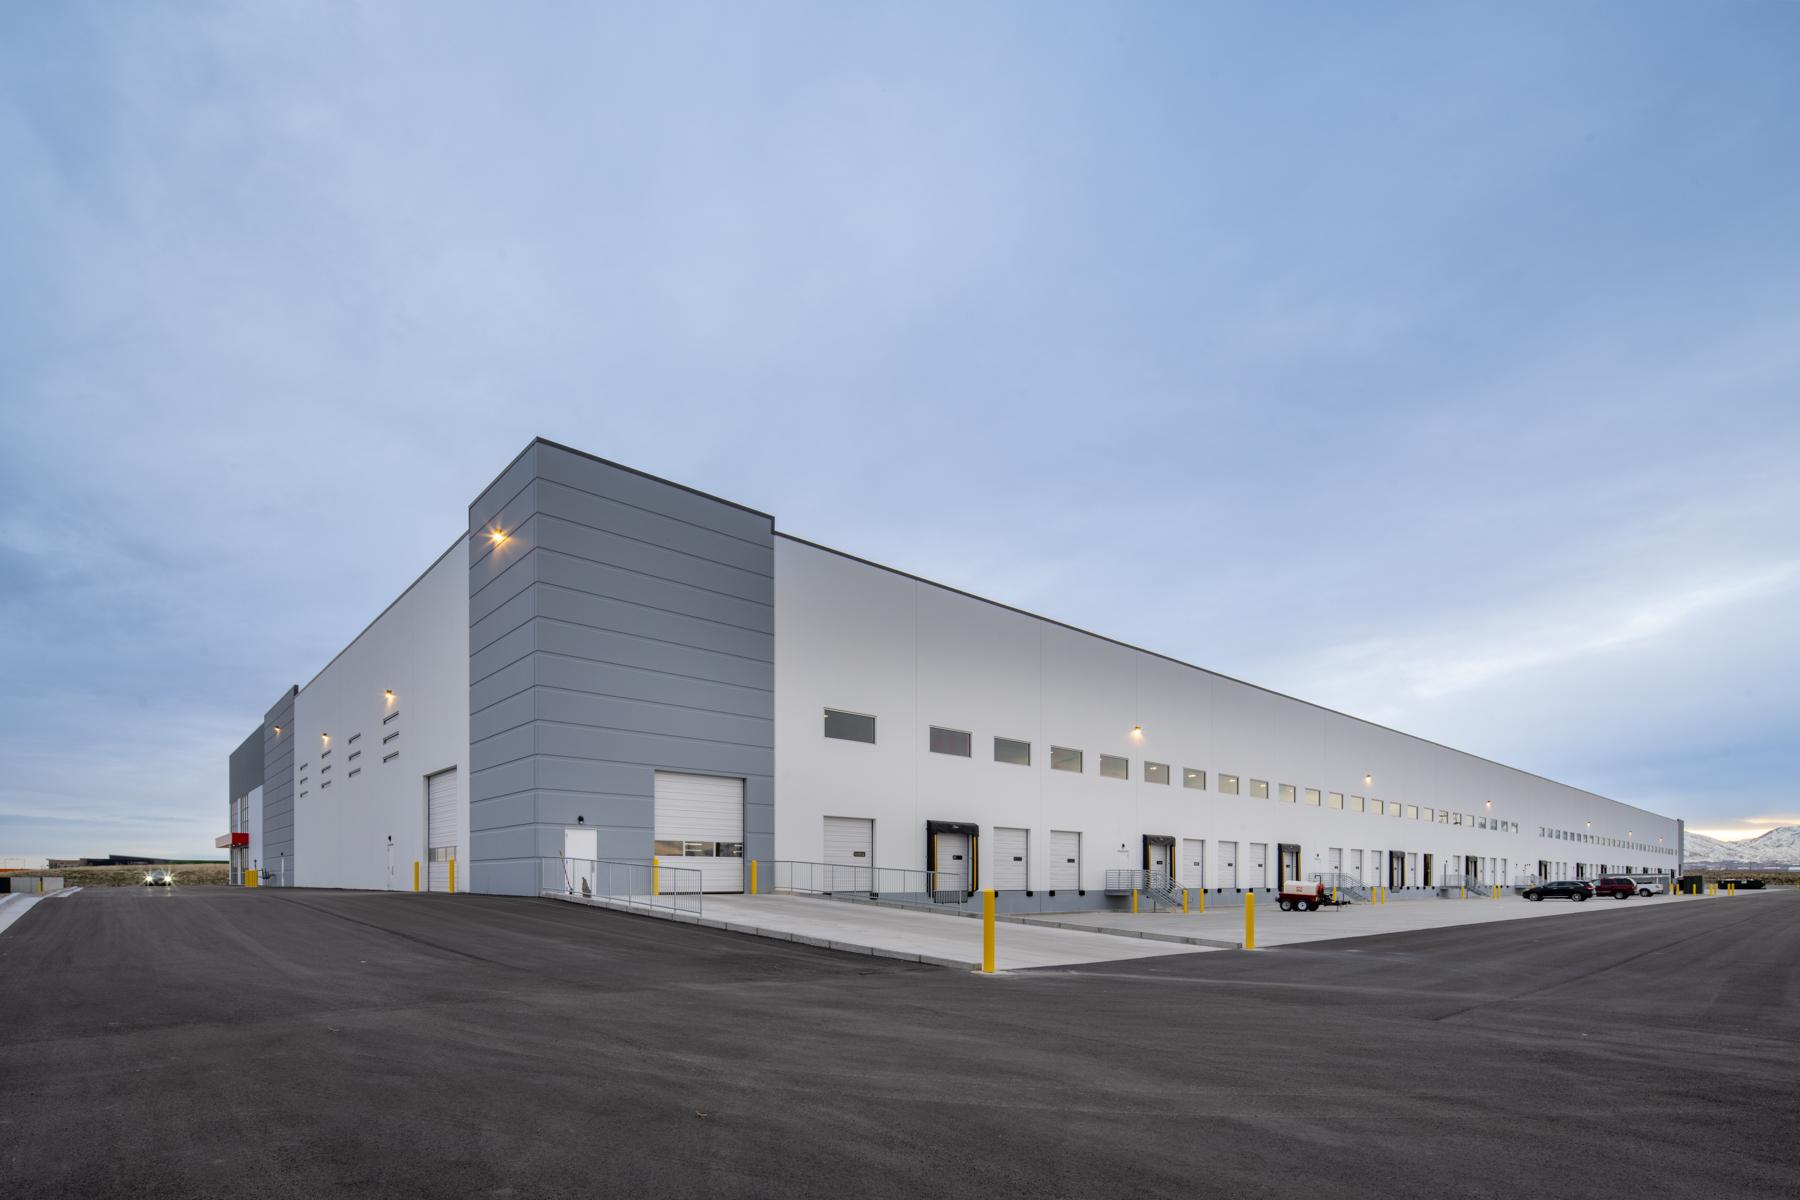
- Market SectorWarehouse & Distribution
- Size339,557 SQ FT
- Project LocationSalt Lake City, UT
- CompanyBig-D Construction
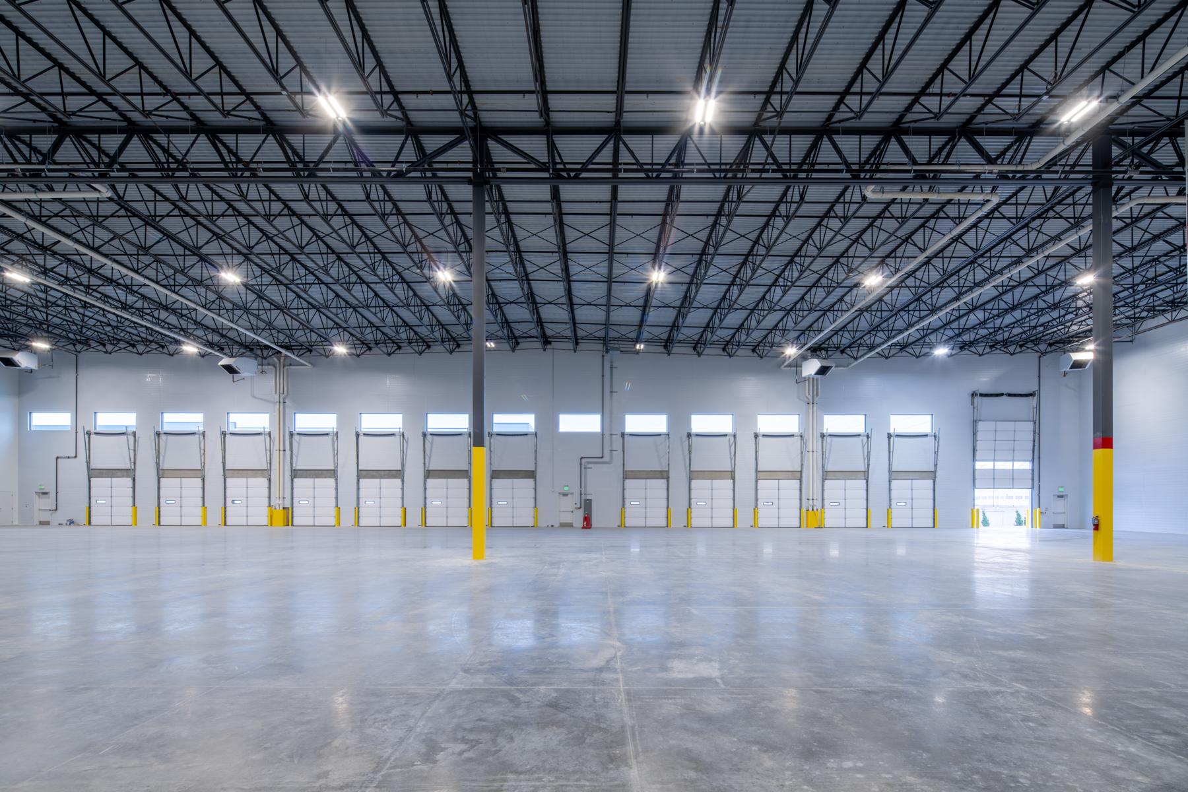
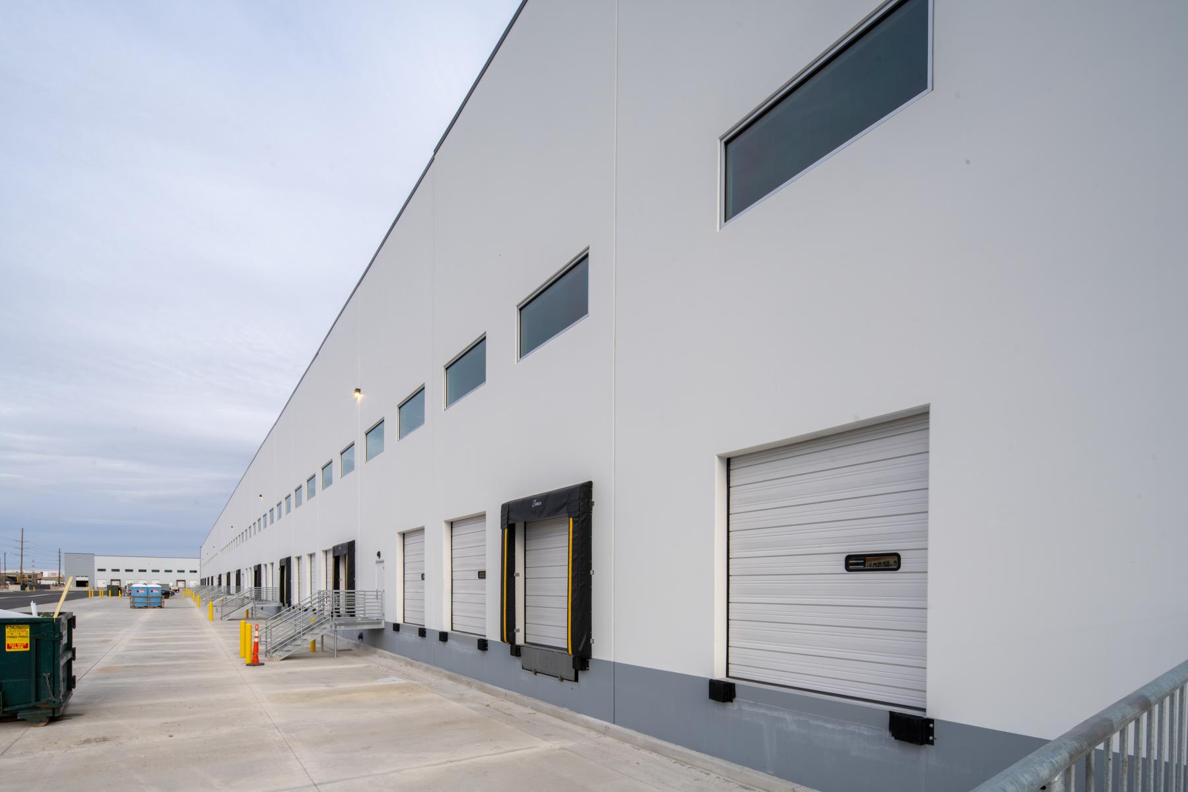
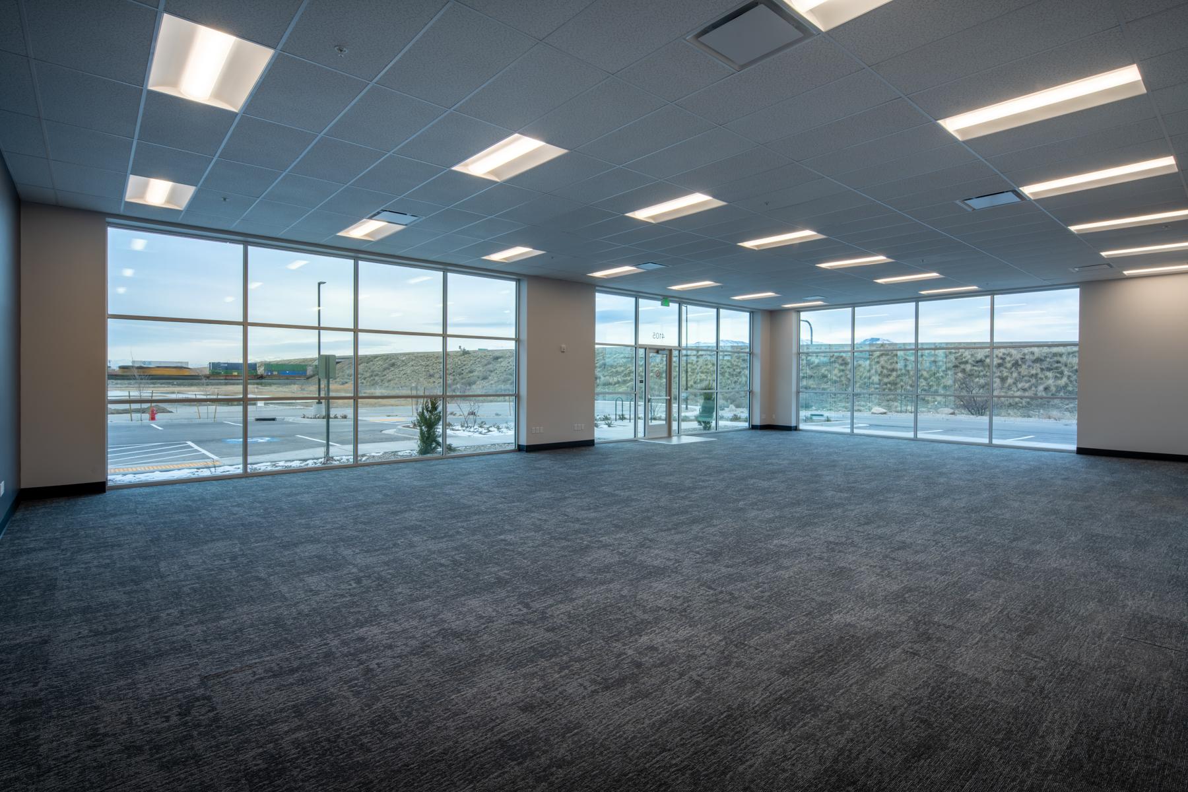
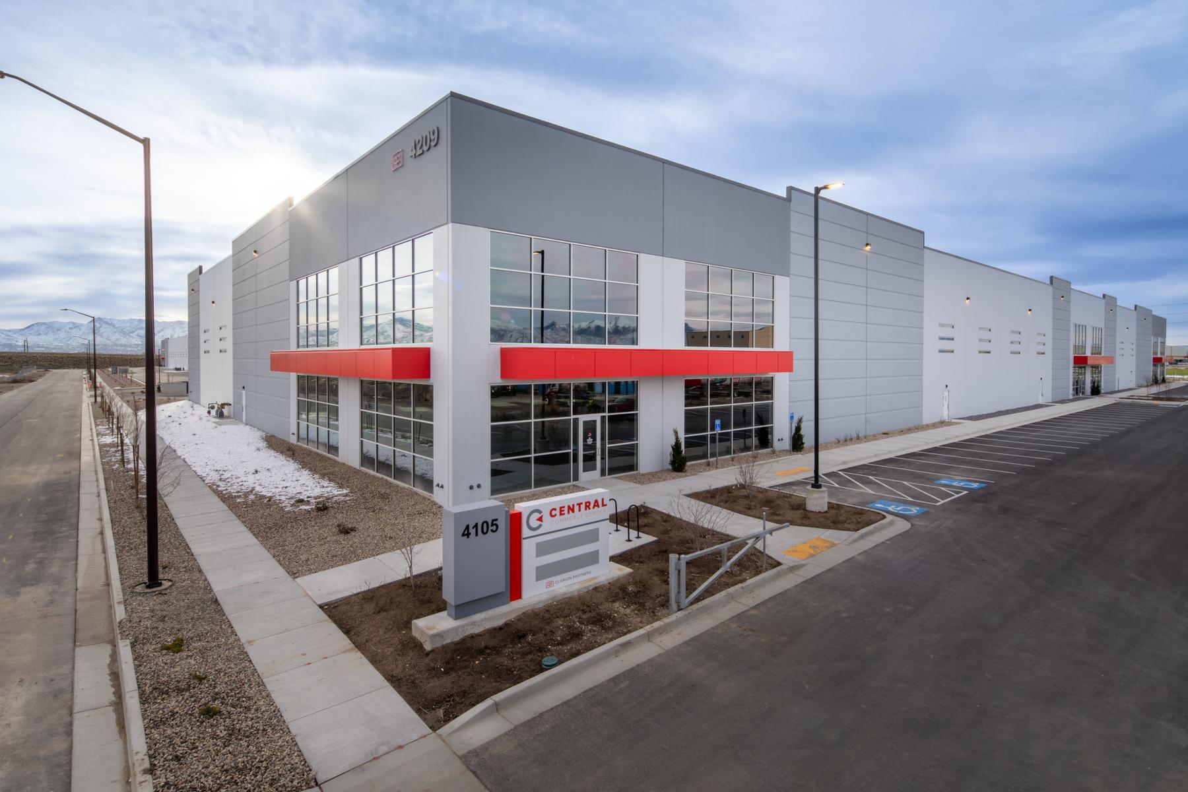
- DescriptionTwo concrete tilt-up warehouses make up this industrial development. Building 1 offers 96,788 square feet with 32-foot clear height, while Building 2 provides 243,057 square feet with 36-foot clear height, giving tenants flexibility for a range of distribution and warehousing operations. Big-D self-performed all concrete work on the project, including the tilt-up wall panels and reinforced slab-on-grade foundations. Both buildings feature generous column spacing and robust electrical systems sized to accommodate high-demand users. Loading infrastructure includes a combined 70 dock high doors, with pit levelers and dock seals at 12 positions in Building 2. Site amenities include speed bays, trailer stalls, and ample parking.