Tyler Street Stacks
- Market SectorMulti-Family
- Size146,000 sq. ft.
- Project LocationMinneapolis, MN
- CompanyBig-D Construction
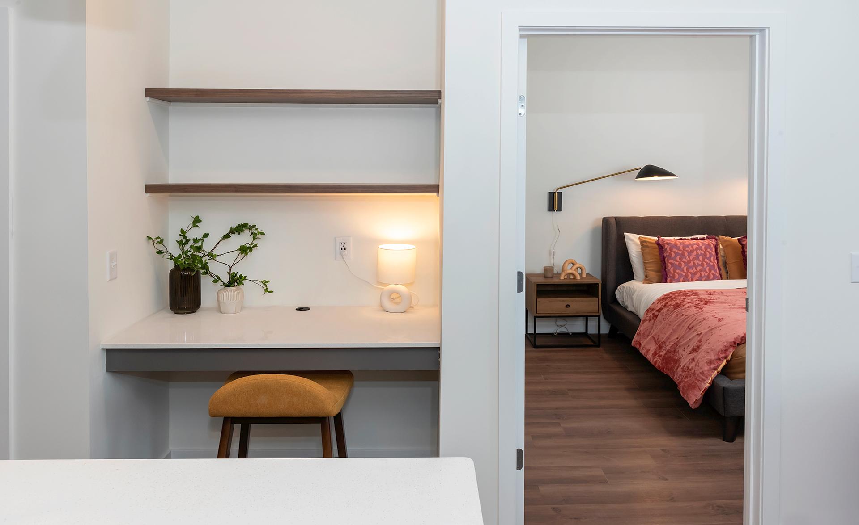
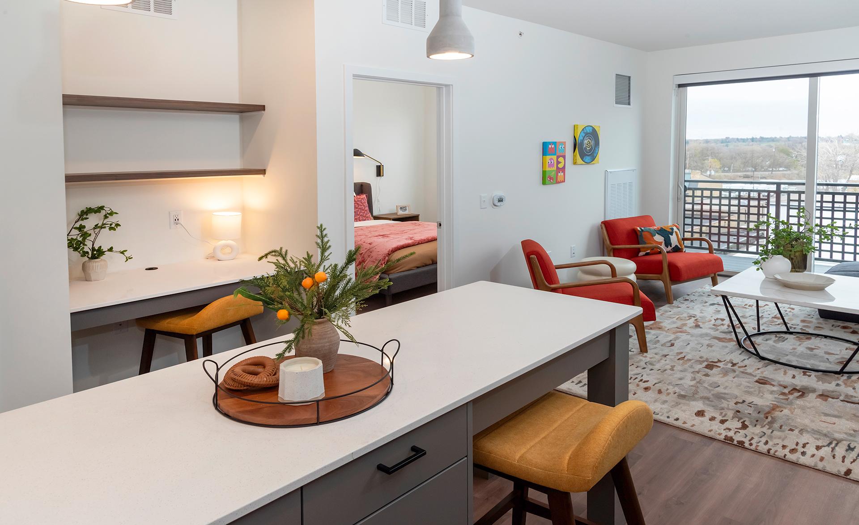
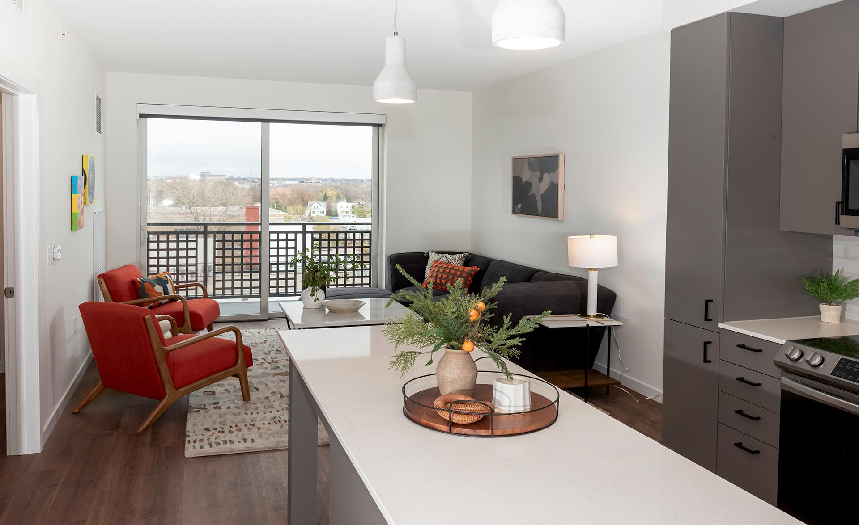
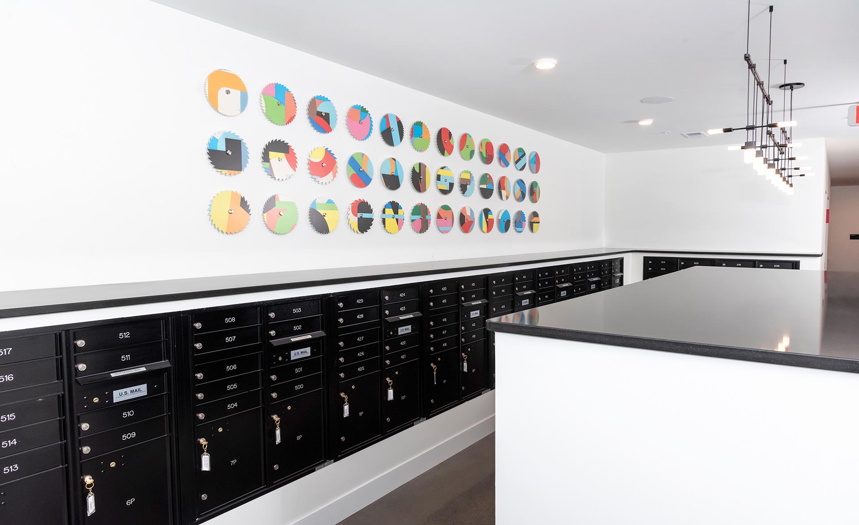
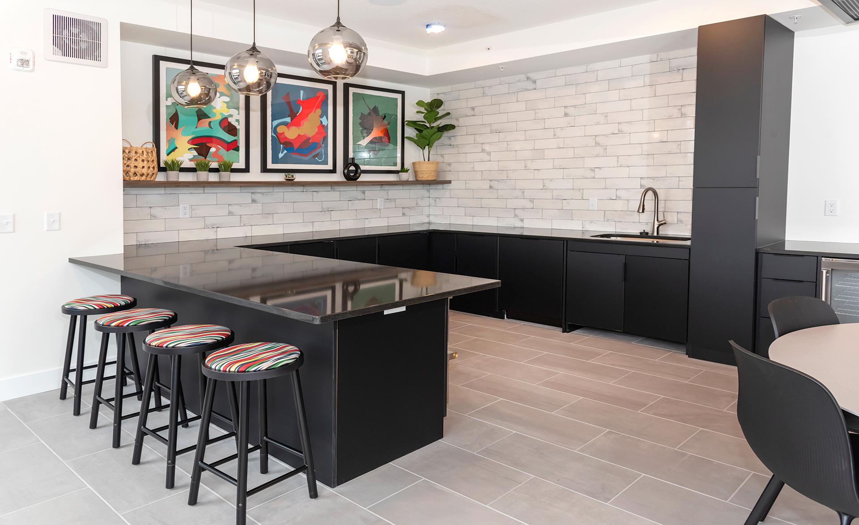
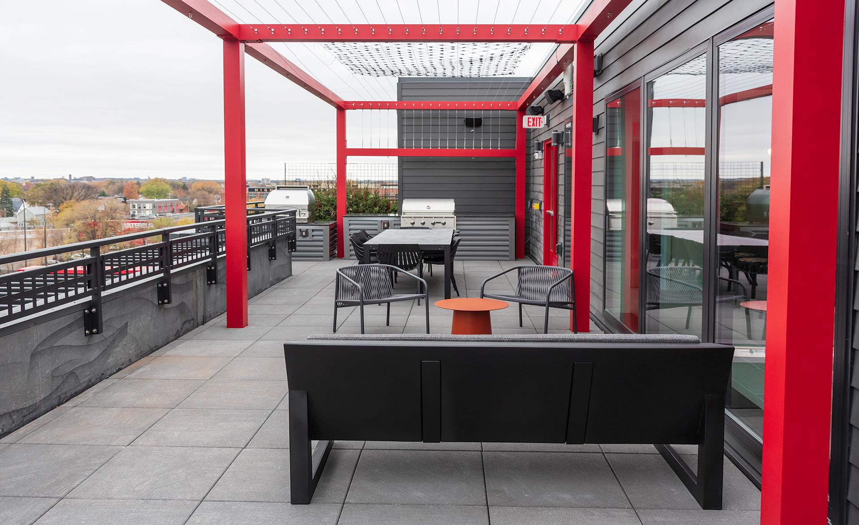
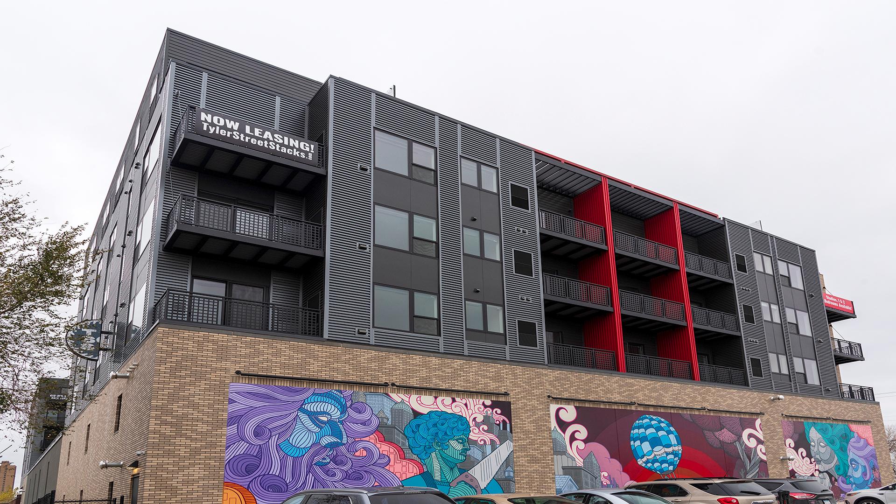
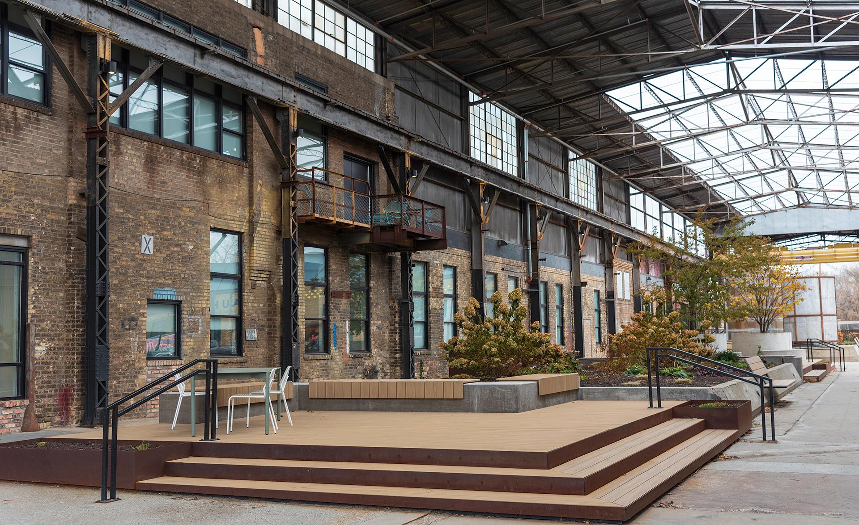
- DescriptionTyler Street Stacks is a new high-end, multi-family housing project located near downtown Minneapolis. The six-level building is a wood-framed structure containing a mix of 118 studio, one-bedroom, and two-bedroom units, 11 affordable housing units, and 4,824-sf of retail space. It features a two-level residential parking garage with 79 parking spaces. Construction of resident amenities included 6th level lounge with serving kitchen, two podcasting rooms, an indoor pet exercise area, micro-offices, a fitness center and yoga room, co-working spaces, and bike storage. Exterior scope elements included construction of a 2,444-sf sport field on top of the parking garage and an outdoor community deck with fire pits, grill station, and pizza oven, as well as landscaping and site improvements.